1397 Cherry Crescent E
Kelowna
V1Y 3Y2
$2,360,184
Single Family
beds: 4
baths: 1.0
2,188 sq. ft.
built: 1964
- Status:
- Active
- Prop. Type:
- Single Family
- MLS® Num:
- 10404584
- Bedrooms:
- 4
- Bathrooms:
- 1
- Year Built:
- 1964
- Photos (4)
- Schedule / Email
- Send listing
- Mortgage calculator
- Print listing
Schedule a viewing:
Cancel any time.
Exceptional opportunity to acquire a land assembly on Cherry Crescent E and Vineland Street in a rapidly growing pocket of Kelowna. This site comprises approximately 27,152 SF on Vineland Street and 45,740 SF on Cherry Crescent along a Transit Supported Corridor(TSC). Located directly across from Parkinson Recreation Centre and future middle school the property is conveniently situated near a stadium, shopping, restaurants, transit and established community amenities. This Kelowna land assembly presents an opportunity for developers and real estate investors to explore future development potential in an evolving urban neighbourhood supported by continued growth and investment. Rendering conceptual and for illustrative purposes only. (id:2493)
- Property Type:
- Single Family
- Common Interest:
- Freehold
- Property Attached:
- No
- Total Living Area:
- 2,188 sq. ft.
- Taxes:
- $3,812.25 / -
- Community:
- Glenmore
- Structure Type:
- House
- Home Style:
- Ranch
- Bedrooms:
- 4
- Bathrooms:
- 1.0
- Half Bathrooms:
- 0
- Fireplace:
- No
- Heating:
- No heat
- # Storeys:
- 1.0
- Water:
- Municipal water
- Sewer:
- Municipal sewage system
- Lot Size:
- 9,148 sq. ft.
- Lot Details:
- 0.21
- Parking:
- Carport
- Total Parking Spaces:
- 2
- Floor
- Type
- Size
- Other
- Main level
- Bedroom
- 9' × 9'
- -
- Main level
- Bedroom
- 12' × 9'
- -
- Main level
- Primary Bedroom
- 13' × 10'
- -
- Main level
- Kitchen
- 13' × 12'
- -
- Main level
- Living room
- 17' × 12'
- -
- Basement
- Bedroom
- 11' × 10'
- -
- Basement
- Kitchen
- 13' × 12'
- -
- Floor
- Ensuite
- Pieces
- Other
- Main level
- No
- -
- 9' x 12'
-
 Photo 1 of 4
-
Photo 2 of 4
-
Photo 3 of 4
-
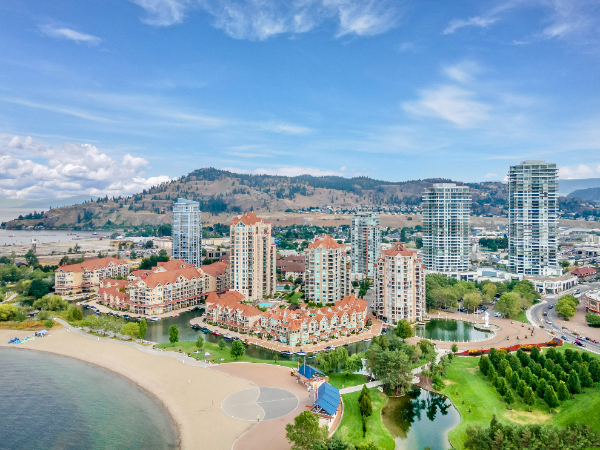
Rendering conceptual and for illustrative purposes only.
Listed by eXp Realty of Canada Inc. and eXp Realty

Data was last updated October 26, 2026 at 10:15 PM (UTC)
Area Statistics
- Listings on market:
- 109
- Avg list price:
- $859,000
- Min list price:
- $279,900
- Max list price:
- $13,450,000
- Avg days on market:
- 42
- Min days on market:
- 3
- Max days on market:
- 622
- Avg price per sq.ft.:
- $459.39
These statistics are generated based on the current listing's property type
and located in
Glenmore. Average values are
derived using median calculations. This data is not produced by
the MLS® system.
- Ron, Josh, Michal and Brian
- Realty One Real Estate LTD
- 1 (250) 8641681
- Contact by Email
